Serenity BungalowIncline Village, NV vacation rental · sleeps 6
- Bedrooms
- 3
- Bathrooms
- 2
- Sleeps
- 6
- Hot tub
- No
- Size
- 1,649 ft²
About Serenity Bungalow
A 3-bedroom A-frame condo on Tahoe Blvd, wood-burning fireplace, and a yoga and meditation loft.
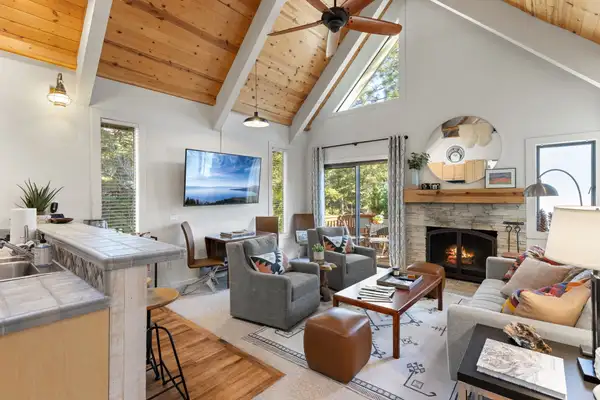
The A-frame character sets Serenity Bungalow apart from the standard Incline Village rental condo the moment you walk through the door. Three bedrooms, two bathrooms, 1,649 sq ft, and a layout built around a wood-burning fireplace in the living area and a dedicated yoga and meditation loft with a workstation above. The master suite has its own private patio, a queen bed, a sofa, and a streaming TV. Diamond Peak Ski Resort, Sand Harbor State Park, and the broader Washoe County, Nevada, recreational network are within easy reach.
This is the right property for couples and friend groups who want Tahoe cabin character, the fireplace, the loft, the A-frame ceiling lines, in an Incline Village address that puts the village’s restaurants, disc golf, pickleball, and hiking trails within walking distance.
Why Couples Choose Serenity Bungalow
Wood-Burning Fireplace, Real Character
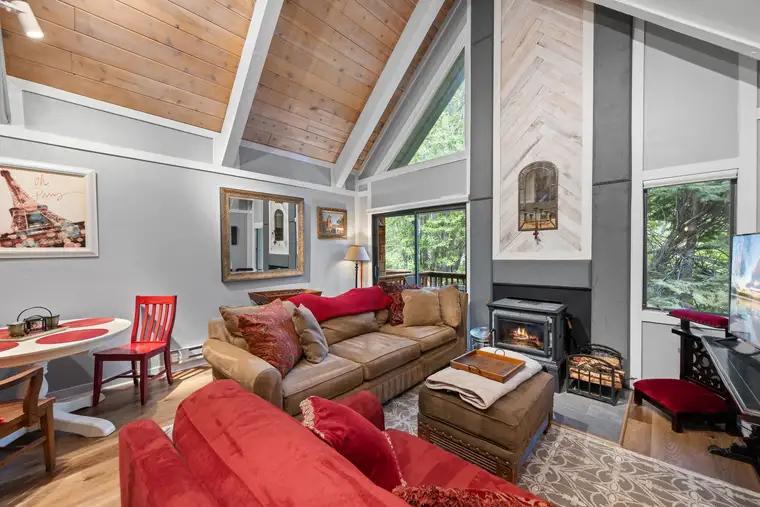
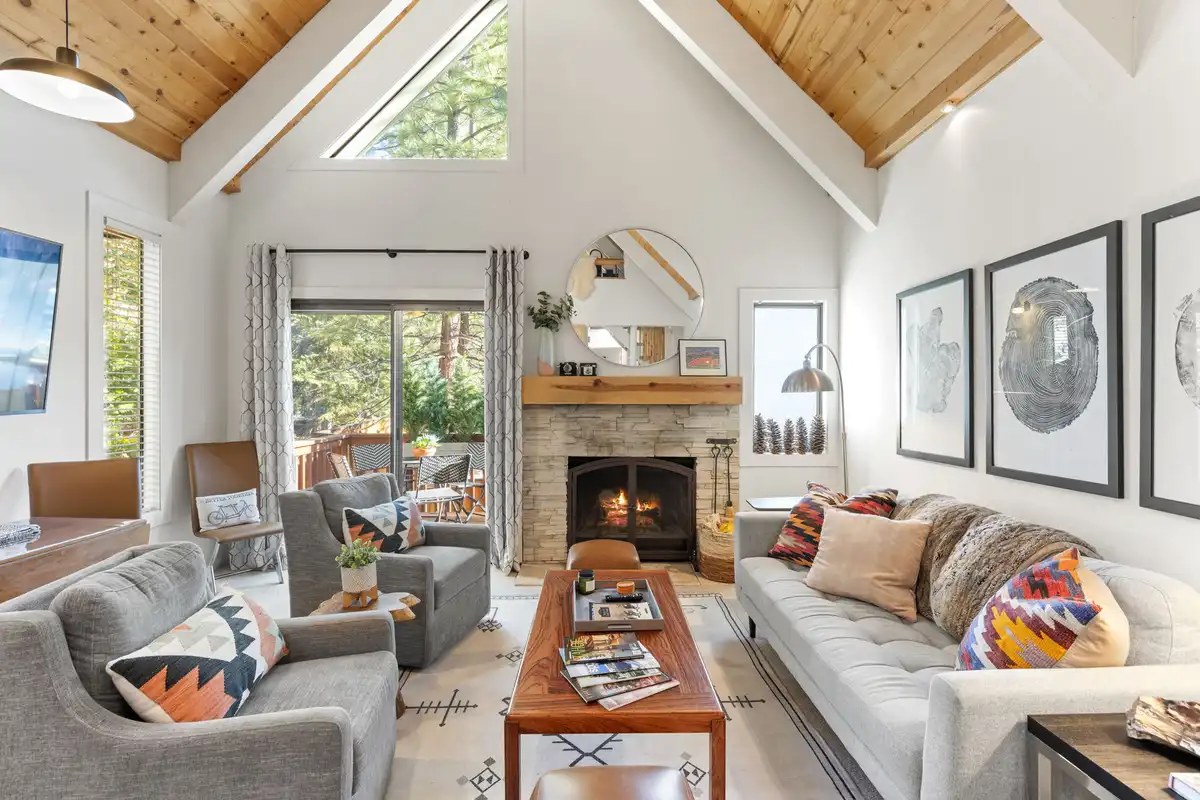
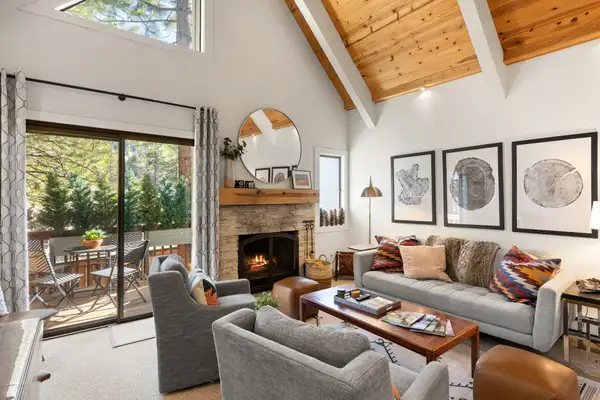
The living area fireplace is wood-burning, not a gas insert, not a decorative flame. Guests bring their own wood and light a real fire. The A-frame ceiling lines above it give the living room a mountain cabin quality that modern Incline Village condos consistently fail to replicate. For romantic getaways and anyone seeking genuine cabin nostalgia, this room is the reason to book.
Yoga Loft Doubles as Workspace
The upper loft at Serenity Bungalow is purpose-built for stillness. A yoga and meditation space with a workstation, positioned above the main living area, with the A-frame architecture framing the ceiling above you. Couples who use the morning to practice before heading to Diamond Peak Ski Resort, or remote workers building a shoulder season stay around skiing and focused work hours, both find this loft genuinely useful.
Master Suite as Private Retreat
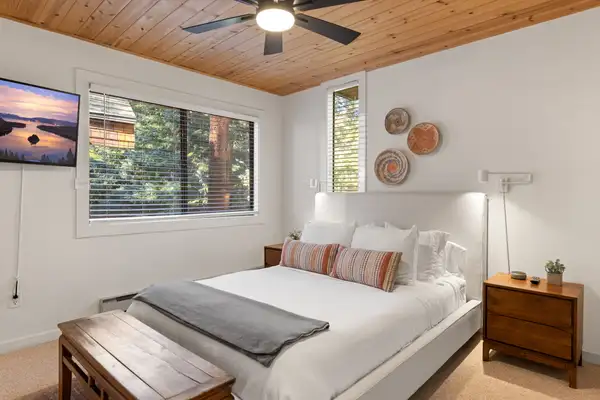
The master bedroom at Serenity Bungalow is more than a room with a bed. Queen bed, a full sofa, a streaming TV, an electric tea kettle, and a private patio accessible only from this room. Couples staying as the primary occupants of the master get a level of in-room comfort that usually requires a hotel upgrade.
Three Bedrooms, Built Around the Master Suite
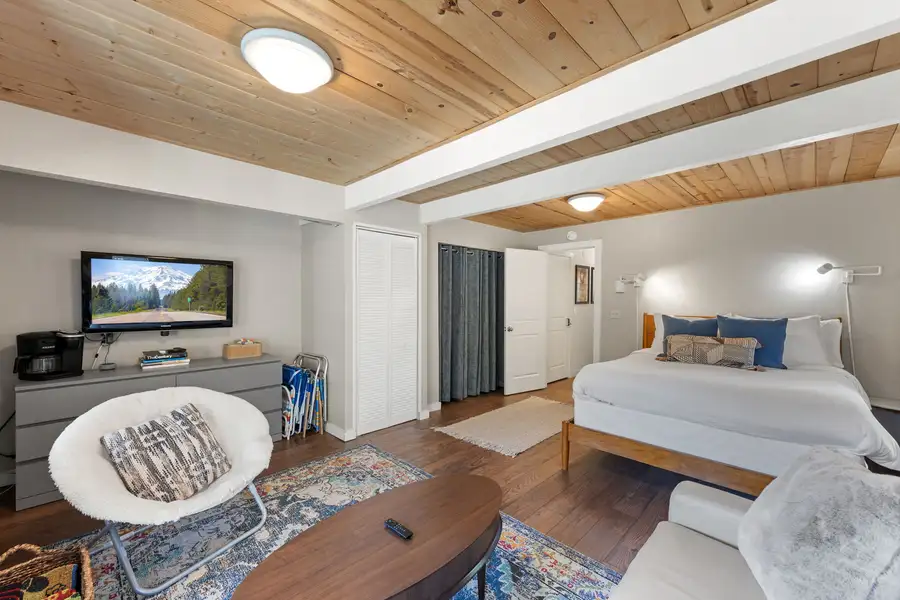
Master Suite: The Standout Room
The master suite features a queen bed, a full sofa, a streaming TV, an electric tea kettle, and a private patio accessible only from this room. It functions as a self-contained retreat, giving its occupants a level of comfort that typically requires a hotel upgrade.
Bedroom 2 offers comfortable sleeping arrangements suited to couples, kids, or additional guests, with convenient access to a shared bathroom. This room rounds out the home’s flexible layout, making it easy for groups to spread out and settle in for the stay.
Bedroom 3 provides a quiet, restful space with easy access to a shared bathroom. Together with the master suite and Bedroom 2, it helps Serenity Bungalow comfortably sleep up to six guests, ideal for families, couples, or small groups traveling together.
Kitchen, Living Room, and Social Spaces
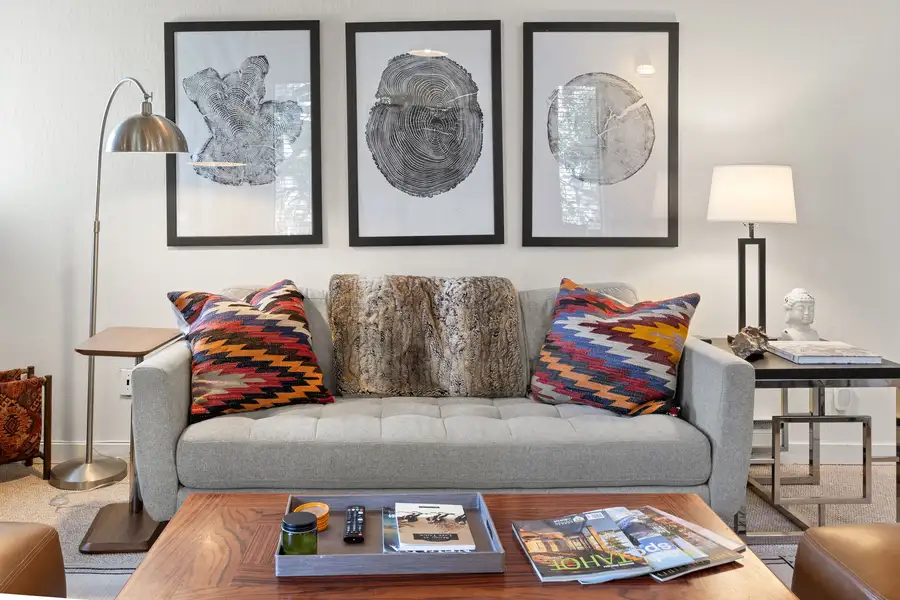
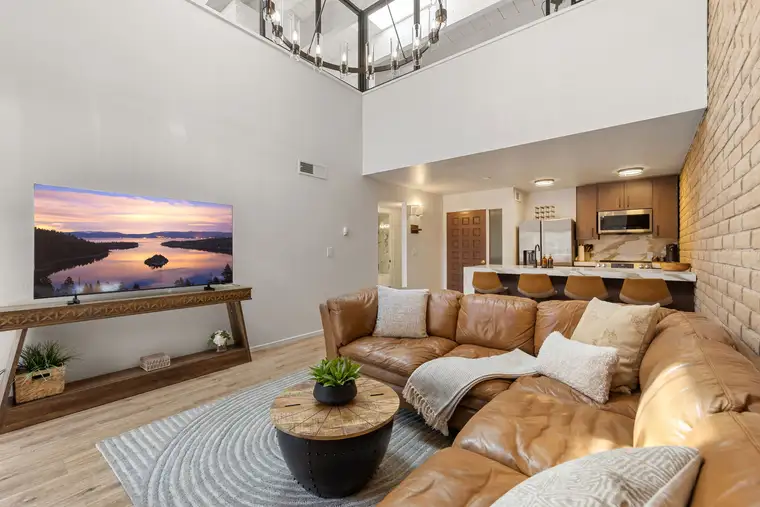
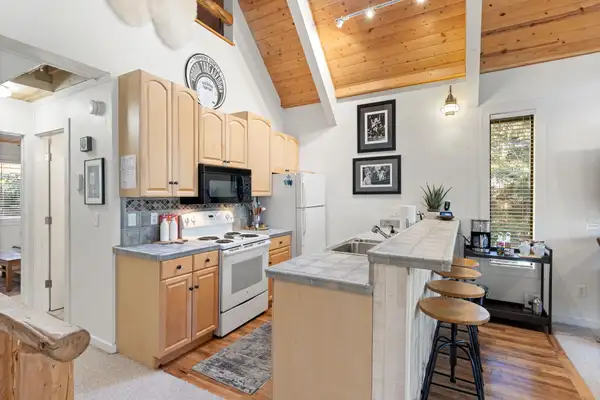
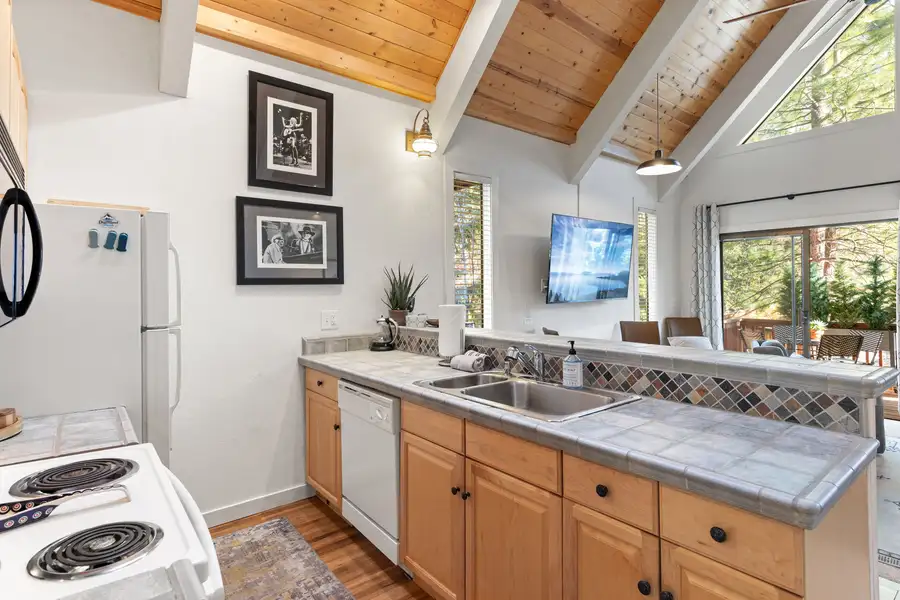
The main living floor connects the kitchen, dining area, and living room around the wood-burning fireplace. The breakfast bar and dining table handle the full group with the A-frame ceiling opening the space above them.
- Kitchen: Fully equipped for group cooking with all appliances, cookware, utensils, and dishware. Coffee maker included. The breakfast bar adds counter seating alongside the dining table.
- Living Room: Wood-burning fireplace, large streaming TV, and comfortable group seating. The A-frame ceiling is the dominant architectural feature, high, angular, and warm when the fire is lit.
- Loft: Yoga/meditation space with workstation. Separate from the main living level, genuinely quiet and removed from the group’s activity below.
- Free WiFi: Fast internet throughout. No app logins are provided for streaming; guests bring their own credentials.
Outdoor Spaces at Serenity Bungalow
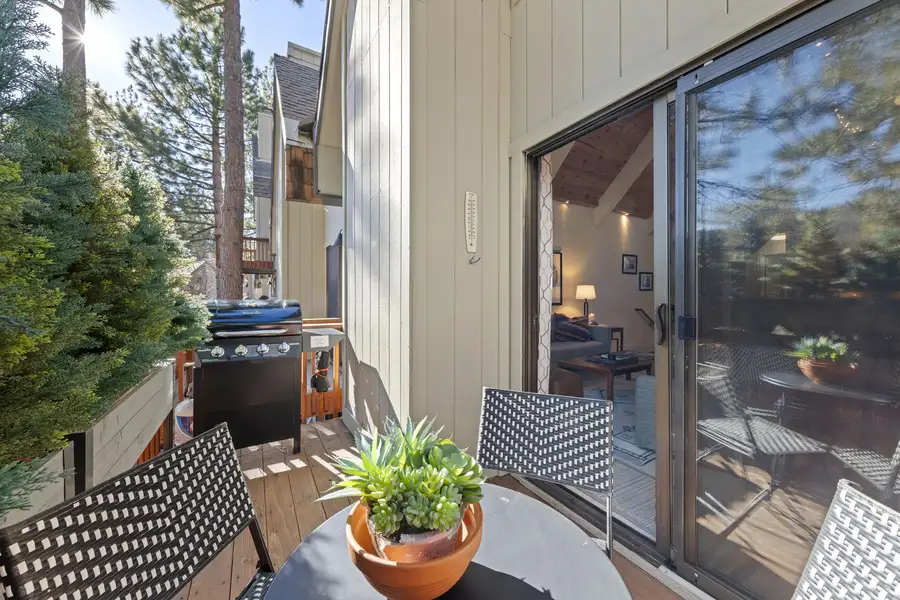
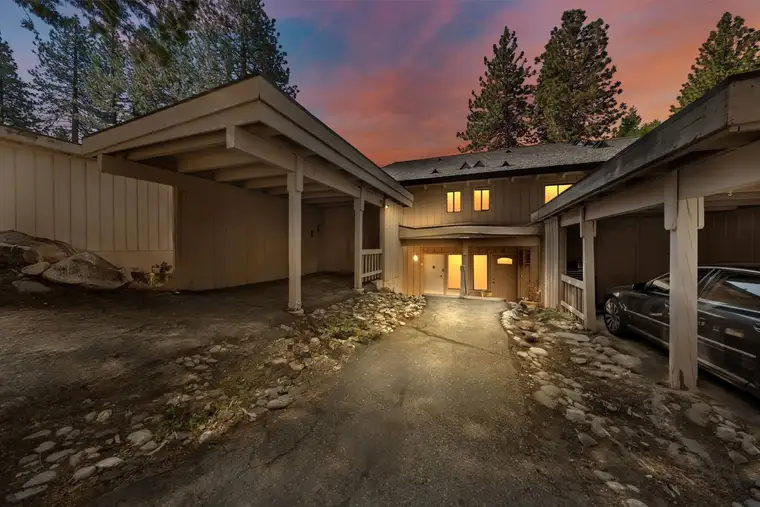
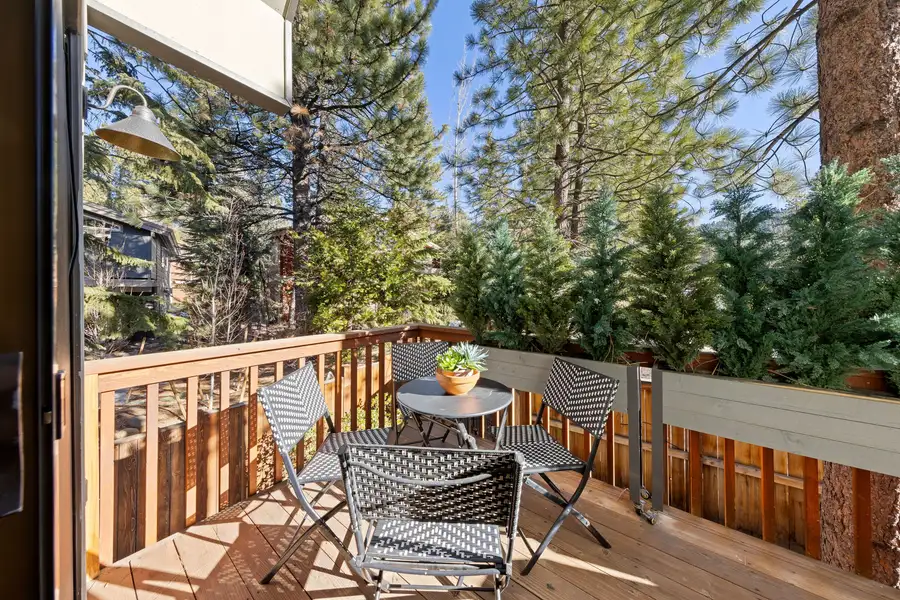
The master suite patio is the primary private outdoor space. The BBQ grill and outdoor seating extend the group’s time outside during warmer months. Note that outdoor furniture is not available during heavy winter snow months. Two uncovered parking spaces serve the property.
No RVs or fifth wheels, no street parking. Outdoor fires of any kind, fire pits, charcoal grills, and wood-burning setups outside are strictly prohibited under Washoe County regulations. Violations carry fines starting at $5,000.
The Local Team Behind Your Booking
Murat manages Serenity Bungalow directly, one of more than 40 homes he oversees across the North Shore. His team brings hands-on local knowledge of the Tahoe Blvd address, helping guests settle in quickly and explore the area with confidence.
Why book this stay with Murat
No Airbnb service fee when booking direct at mgvacationrentals.com, so what you see is what you pay
Local firewood know-how for the wood-burning fireplace, including where to buy it nearby
Insider timing tips, like the quietest mornings at the Incline Village disc golf course
Seasonal Sand Harbor guidance, knowing how it differs on a calm Tuesday versus a busy Saturday
Where you'll sleep
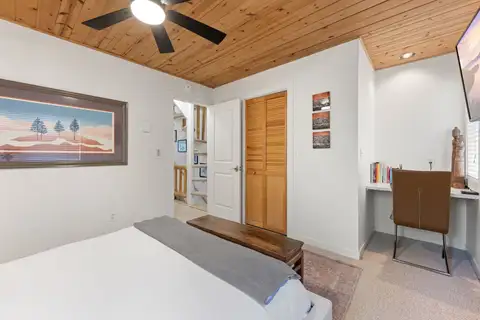
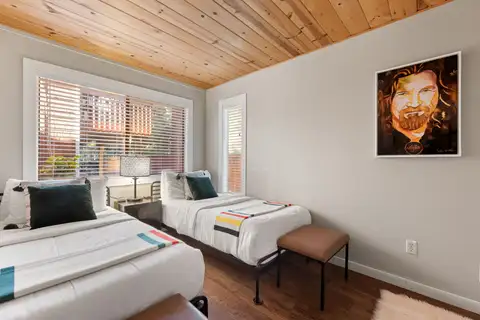
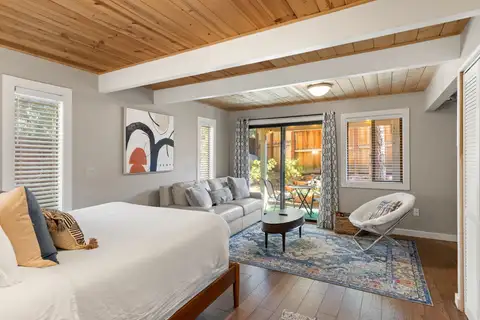
- Bedroom 11 queen
- Bedroom 22 single
- Bedroom 31 queen
What's at Serenity Bungalow
Outdoor
- Barbecue
- Deck patio
- Mountain view
Kitchen and dining
- Baking sheet
- Barbeque utensils
- Blender
- Coffee maker
- Dining table
- Dishwasher
- Freezer
- Fridge
- Kitchen
- Kitchen island
- Microwave oven
- Oven
- Pots pans
- Stove
- Toaster
Family
- Pack n play travel crib
Living space
- Board games
- Computer monitor
- Indoor fireplace
- TV
Work and connectivity
- Desk
- Internet WiFi
- Laptop friendly
- Office
Bathroom
- Body soap
- Conditioner
- Hair dryer
- Hot water
- Linens
- Shampoo
- Shower gel
- Towels
Laundry and utilities
- Ceiling fan
- Cleaning products
- Dryer
- Extra pillows and blankets
- Hangers
- Heating
- Iron
- Laundromat nearby
- Wardrobe
- Washer
Parking and access
- Free parking
Setting
- Lake
- Village
Safety
- Carbon monoxide detector
- Fire extinguisher
- Smoke detector
Guest reviews
4.91average from 23 reviews by guests who stayed
“It was very nice! however a 10 am check-out was way too early.”
“The place was very clean, well stocked kitchen. Will stay again”
“Loved staying at this location for our daughter’s basketball tournament. It was easy to get to and had the perfect space for our family to come back to! We will stay here again!”
“We stayed here for a family wedding. Great spot! Centrally located. Comfy beds. Fully equipped kitchen with a great little coffee station.”
“As beautiful as the pictures with quality furnishings. Nice to be the end unit. Unfortunately, the weather didn’t allow us to use the outdoor spaces, but they looked delightful. Convenient to a grocery store. A very comfortable and soothing home, with everything you could need.”
“We loved the place! It was an excellent spot and perfect for a family getaway. Everything was as expected and very clean. They’ve thought of every detail, it was one of the most well-equipped Airbnbs I’ve ever stayed in. Thank you for everything!”
Around Serenity Bungalow
- Diamond Peak Ski Resort1 mi
- Sand Harbor State Park3.4 mi
- Kings Beach State Recreation Area4.6 mi
- Mt. Rose Ski Tahoe6.5 mi
- Northstar California9.8 mi
- Commons Beach, Tahoe City12 mi
Straight-line distance from the home, not driving distance.
Tahoe Blvd in Incline Village: What Walking Distance Actually Means
The address puts Serenity Bungalow in the lower, lake-proximate part of Incline Village in Washoe County, Nevada. The walkability here is genuine; restaurants, shops, the Hyatt, and the Recreation Center are all on foot from the front door.
- Disc golf, BMX, tennis, and pickleball courts: walking distance
- Diamond Peak Ski Resort: Short drive, the area’s primary ski mountain with Lake Tahoe views from every run
- Sand Harbor State Park: 15 minutes south along the eastern Lake Tahoe shoreline
- Reno-Tahoe International Airport: 46 minutes by car, the most convenient fly-in option
Beach Access From Serenity Bungalow
Private beach note: Incline Village IVGID beaches are restricted to property owners. No beach passes provided.
Ski Resorts Reachable From the house
Diamond Peak Ski Resort
Short drive from Tahoe Blvd. Lake Tahoe views from every run. The local Incline Village mountain is uncrowded and scenic, and the primary resort for groups staying at this address. Check conditions at the Diamond Peak official site.
Mt. Rose Ski Tahoe
25 minutes away. Highest base elevation in the Tahoe basin. A reliable second resort for multi-day ski itineraries in 2026.
Northstar California
25 minutes. Full village base, terrain parks, groomed intermediate runs.
Nearby Attractions Worth Planning Around
Sand Harbor State Park
15 minutes south. The granite boulder beaches, clear water, and summer theatre season make this the standout public beach on the Lake Tahoe eastern shore. According to parks.nv.gov, the park operates year-round. Arrive before 10 AM on summer weekends, and the parking lot fills.
Tahoe Blvd Village Amenities
Disc golf, BMX, tennis, pickleball, and hiking trails are all within walking distance of the property. The East Shore Trail connecting Incline Village to Sand Harbor State Park starts nearby. For guests who came to Incline Village for the recreational variety rather than a single activity, this address has the widest walkable activity range in the MG portfolio.
Incline Village Championship Golf Course
A short drive from Tahoe Blvd. Mountain and lake views on a Robert Trent Jones Sr. designed course. Open seasonally, check gotahoenorth.com for current availability before planning a golf day.
Dining and Grocery Near Serenity Bungalow
The Tahoe Blvd walkability puts Incline Village’s dining corridor within easy reach.
Alibi Ale Works - Incline Public House
Short walk from the property. Best craft pub in Incline Village. Groups of 6 fit well without a reservation on most nights.
T's Mesquite Rotisserie
A short drive. The reliable Incline Village dinner rotation that handles couples and small groups consistently well.
Drink Coffee Do Stuff
A few minutes away. The daily pre-activity coffee stop, close enough to become a morning ritual within 24 hours.
Raley's Supermarket
Short drive. Full-service grocery for the arrival-day kitchen stock-up.
Getting to Serenity Bungalow
Manager's Note
Bring firewood from Raley's on arrival day; Serenity Bungalow's wood-burning fireplace requires it. No wood is provided on-site.
Before you book
- Check-in
- 4:00 PM
- Check-out
- 10:00 AM
- Minimum stay
- 2 nights (can be longer on holidays)
- Max guests
- 6
If you cancel
Questions about Serenity Bungalow
How many bedrooms does Serenity Bungalow have?
Serenity Bungalow has 3 bedrooms and 2 bathrooms across 1,649 sq ft in Incline Village, NV. Maximum occupancy is 6 guests.
How many people does Serenity Bungalow sleep?
The property sleeps 6 guests maximum per its Washoe County STR permit WSTR21-0009. Three bedrooms accommodate couples and small friend groups comfortably.
Is Serenity Bungalow pet-friendly?
No. Pets are not allowed. Undisclosed pets result in a $500 fine per animal.
How far is Serenity Bungalow from Diamond Peak Ski Resort?
Diamond Peak Ski Resort is a short drive from the house, the primary ski mountain for Incline Village guests, with Lake Tahoe views from the summit and every major run.
How far is Serenity Bungalow from Hidden Beach?
Hidden Beach is approximately 1.5 miles and 4 minutes by car, the closest publicly accessible beach. Incline Beach, 11 minutes on foot, is IVGID private and not available to rental guests.
Does Serenity Bungalow have a hot tub?
No. Serenity Bungalow does not have a hot tub. The property’s standout features are the wood-burning fireplace, the A-frame loft, and the master suite with private patio.
Can I book Serenity Bungalow directly?
Yes. Book directly through MG Vacation Rentals at the link below. Direct booking removes the Airbnb service fee, your group pays the property rate without platform markup.
What is the minimum stay at Serenity Bungalow?
Minimum stay varies by season. Pick your dates in the price box on this page to see live availability and the total. Peak ski season and summer weekends carry longer minimums than mid-week 2026 bookings.